Inquiry
Form loading...

Best Lifting Anchors in China for Precast Concrete

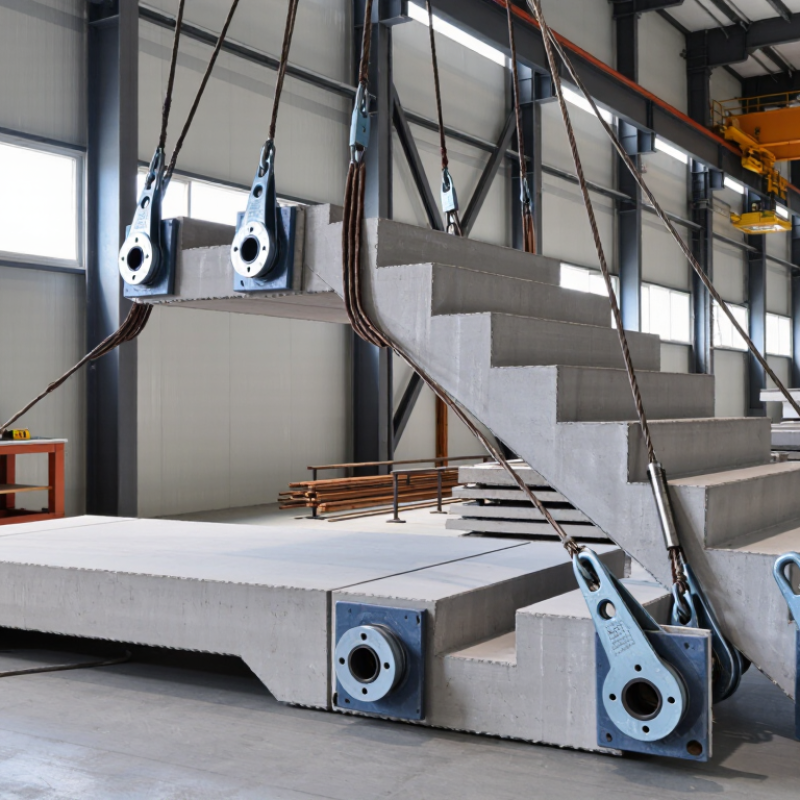
Choosing the best Lifting Anchors in China starts with evidence: concrete strength, verified load capacity, and consistent manufacturing quality. Price alone proves little. A precast stair flight can weigh several tonnes before reaching its final position. During lifting, sling angles, edge distances, and concrete maturity all affect anchor performance. Details matter.

China’s National Bureau of Statistics reported approximately 1.825 billion tonnes of cement production in its 2024 statistical communiqué. That scale provides context, but it does not establish any supplier’s lifting-anchor quality. More useful benchmarks come from technical guidance. CEN/TR 15728:2016 addresses the design and use of inserts for lifting and handling precast concrete elements. The PCI Design Handbook also provides guidance for handling precast components. For a concrete safety benchmark, OSHA 1926.704 requires lifting inserts in ordinary precast members to support four times the maximum intended load. Tilt-up members have a separate requirement. These are specific requirements, not interchangeable product ratings.

Structural engineering expert Henry Petroski offered a relevant caution: “Successful design is not the achievement of perfection but the minimization and accommodation of imperfection.” His observation applies directly to evaluating Lifting Anchors, although it is not an anchor-specific endorsement. Ask Chinese suppliers for batch traceability, material certificates, and load tables stating concrete strength and installation conditions. Check clutch compatibility, too. A polished catalogue can still leave critical questions unanswered. Even this shortlist needs scrutiny: documentation cannot reveal every installation mistake. The strongest choice combines credible testing, clear technical support, and checks against the actual lifting plan.
Best Lifting Anchors in China for Precast Concrete

Lifting Anchors for Precast Concrete: Functions and Main Components

Lifting anchors provide engineered connection points for moving precast concrete panels, beams, stairs, and other heavy elements. They transfer lifting forces into the concrete through their embedded geometry and, where specified, reinforcement. Loads change during handling. A wall panel lifted from horizontal to vertical may experience different forces at each stage. When sourcing lifting anchors in China, selection should follow the element’s weight, lifting arrangement, and verified concrete strength at lifting.

The main components typically include an embedded steel anchor, a recess former, and a compatible removable lifting clutch. Systems vary. Headed anchors use an enlarged embedded end to transfer force, while other designs use plates or reinforcement connections. The recess former creates a pocket around the exposed anchor head, allowing the clutch to engage after stripping. The clutch connects the anchor to the rigging and must match the anchor system and load rating. Some installations also require specified reinforcement to control splitting forces and distribute loads within thin sections.

Practical checks matter as much as component selection. A shallow recess, misplaced anchor, or trapped concrete debris can prevent correct clutch engagement. One tempting shortcut is choosing an anchor by its steel capacity alone; that overlooks possible concrete failure. Even a neat installation can hide inadequate edge distance or insufficient concrete strength. Supplier documentation should identify dimensions, material specifications, applicable testing, and installation requirements. Before lifting, confirm placement tolerances, concrete strength records, and the lifting plan with the responsible qualified person.

Main Types of Lifting Anchors Available in China

Lifting anchors available from Chinese suppliers commonly include spherical-head anchors, threaded lifting sockets, and flat steel anchors. Each serves different precast applications. Spherical-head anchors connect to compatible lifting clutches and often suit beams, columns, and wall panels. Threaded sockets accept matched lifting loops and can provide discreet connection points in architectural units. Flat steel anchors, including plate and spread anchors, offer options for thinner sections when properly designed. Geometry matters.

Selection depends on more than the concrete element’s weight. Concrete strength at lifting, embedment depth, edge distance, sling angle, and reinforcement all affect capacity. A thin wall panel may need carefully positioned reinforcement around its anchors to control local cracking. Turning a panel from horizontal to vertical also changes loading conditions. Check the lifting direction. One imperfect habit is choosing anchors from a catalogue before confirming the actual lifting sequence. That shortcut deserves reconsideration, especially when a unit must be tilted or rotated.

Tips: Ask suppliers for dimensional drawings, material traceability, and load data covering the proposed installation. Confirm that anchors and lifting accessories belong to a compatible system. Similar-looking components may have different engagement geometries. Keep recesses free of concrete residue, and inspect accessories for wear before use. A qualified engineer should verify the lifting arrangement, including concrete strength requirements and any additional reinforcement.

Best Lifting Anchors in China for Precast Concrete - Main Types of Lifting Anchors Available in China

A practical comparison of common anchor systems available in the Chinese precast concrete supply market. The best choice depends on element geometry, concrete strength at lifting, reinforcement, and the planned lifting operation.

Anchor Types, Typical Applications, and Selection Requirements
Anchor Type Typical Precast Applications Connection to Lifting Equipment Load Transfer into Concrete Practical Advantages Key Selection and Installation Checks
Spherical-Head Foot Anchor Beams, columns, foundations, and other elements with sufficient embedment depth and edge distance. A compatible lifting clutch engages the exposed head inside a formed recess. The embedded foot bears against the surrounding concrete; reinforcement may be required depending on the lifting arrangement. Quick clutch attachment and disconnection; a recessed connection can simplify subsequent surface finishing. Verify anchor length, load class, concrete strength at lifting, edge distance, spacing, and reinforcement required for angled or transverse loading.
Spherical-Head Eye Anchor Thin or reinforced elements where an approved anchorage bar can be installed through the anchor eye. A compatible lifting clutch engages the spherical head. An anchorage bar through the embedded eye transfers the lifting force into the reinforced concrete. Provides an alternative anchorage arrangement where a conventional foot anchor is unsuitable. Install the specified anchorage bar with the required diameter, length, bend geometry, and concrete cover. Check local reinforcement congestion.
Flat Steel Spread Anchor Wall panels, facade panels, and other precast elements suited to flat anchor systems. A compatible ring clutch engages the lifting hole in a formed recess. The spread lower section develops anchorage through bearing in the concrete, with supplementary reinforcement where specified. A flat profile supports placement in relatively thin sections when the selected system's geometry requirements are satisfied. Check panel thickness, anchor orientation, embedment, edge distance, and supplementary reinforcement. Use a design approved for the actual lifting direction.
Threaded Lifting Socket with Reinforcement Tail Slabs, wall panels, stairs, and architectural precast elements. A compatible threaded lifting loop or lifting swivel screws into the socket. The reinforcement tail develops anchorage through bond and its specified geometry within the concrete. A compact connection that can be recessed or positioned near the finished surface. Match the thread form and size, achieve the specified engagement, and verify concrete strength, cover, tail embedment, and permitted lifting angles.
Threaded Lifting Socket with Base Plate Slabs and panels where a plate-based anchorage arrangement suits the available embedment depth. A compatible threaded lifting loop or lifting swivel connects to the socket. The embedded plate transfers load by bearing in the concrete; additional reinforcement may be necessary. Can provide a compact anchorage arrangement for shallow sections within the approved design limits. Check plate dimensions, concrete thickness, edge distance, local reinforcement, thread engagement, and restrictions on inclined loading.
Cast-In Wire Rope Lifting Loop Precast blocks, foundations, and other elements where an exposed or recessed rope loop is acceptable. A suitable hook or shackle connects to the projecting loop as specified for the system. The embedded rope legs and their termination arrangement anchor the lifting force into the concrete. Provides a lifting attachment without a separate threaded socket or proprietary lifting clutch. Verify embedment, loop orientation, hook or shackle geometry, permitted sling angles, and rope condition. Follow the specified limits on use and subsequent handling.

Capacity: No universal working load limit applies to an anchor type. Use the selected system's documented capacity for the actual concrete strength at lifting, embedment, edge distance, reinforcement, and load direction.

Lifting design: Account for element weight, formwork adhesion during demoulding, dynamic effects, sling angles, and load distribution between lifting points. Turning or tilting an element requires verification for that operation.

Compatibility: Match each anchor to its specified clutch or threaded lifting accessory. Similar appearance, nominal dimensions, or load-class markings do not establish interchangeability between systems.

Quality documentation: Obtain dimensional drawings, material specifications, load data, installation instructions, and batch traceability from the supplier. Any required test reports should identify the relevant anchor configuration and test conditions.

Key Criteria for Evaluating Lifting Anchor Quality and Performance

The best lifting anchors in China need evidence behind their rated capacities. Surface finish alone proves little. For precast concrete, assess steel traceability, dimensional tolerances, embedment depth, and concrete strength at lifting. Request batch certificates and load-test records matching the supplied anchor size. Check the failure mode. An anchor surviving a straight pull may perform differently near a thin panel edge.

CEN/TR 15728:2016, a technical report on precast lifting inserts, addresses design and handling considerations. Its practical relevance includes concrete strength, load direction, and reinforcement around inserts. For numerical benchmarks, US OSHA regulation 1926.704 requires non-tilt-up lifting inserts to support four times the maximum intended load. Lifting hardware must support five times that load. These are US requirements, not automatic proof of compliance in China. Ask suppliers whether reported capacities represent working loads, characteristic resistance, or ultimate test results. The distinction matters. Test concrete strength and loading direction should appear beside each result.

Tips: Compare quotations using the same concrete strength, edge distance, and lifting angle. Photograph anchor markings before casting. Record concrete strength before release. For a thin wall panel, verify local reinforcement and the approved lifting arrangement with the responsible engineer. I would treat a polished test summary as a starting point; missing specimen details still deserve questions. One successful test feels reassuring. It cannot establish production consistency.

How to Select Chinese Lifting Anchors for Specific Precast Applications

Choosing lifting anchors from China starts with the precast element’s geometry, lifting sequence, and concrete strength at lifting. A thin façade panel needs different anchorage detailing from a deep beam or staircase. Check the actual loads. Anchor selection must account for sling angles, dynamic effects, edge distances, and reinforcement around each insert. A supplier’s catalogue capacity alone cannot establish suitability for your component.

For wall panels, evaluate face lifting, rotation, and temporary loading during demoulding. Thin sections may require purpose-designed anchors and supplementary reinforcement to control local concrete failure. For beams, check embedment depth, anchor spacing, and compatibility with the specified lifting clutch. Require traceable batches, dimensioned drawings, material certificates, and relevant test reports from the Chinese supplier. These documents support verification, but they do not replace application-specific engineering checks. A cheaper insert can seem attractive during purchasing; that judgment may overlook reinforcement costs or awkward installation.

Tips: Send suppliers a marked drawing showing thickness, lifting points, concrete strength at lifting, and the planned rigging arrangement. Ask a qualified engineer to verify the complete lifting system against applicable requirements. Check clutch compatibility explicitly. Similar-looking components are not automatically interchangeable. Before production, trial-fit the selected inserts in the reinforcement cage and confirm that workers can position them accurately. Crowded reinforcement sometimes exposes problems that a clean drawing misses.

Installation, Inspection, and Safe Use of Precast Lifting Anchors

Choosing precast lifting anchors in China requires more than comparing load ratings and prices. Safe performance depends on correct installation, documented inspections, and a lifting plan approved by a qualified person. Before casting, secure each anchor at the specified location, embedment depth, and orientation. Check edge distances and reinforcement against approved drawings. Keep recess formers secure so concrete cannot obstruct the lifting connection. Small shifts matter. An anchor displaced during vibration may require engineering assessment before use.

Inspect the lifting points after stripping, when recesses and surrounding concrete are visible. Look for cracks, spalling, exposed reinforcement, corrosion, and distorted anchor heads. Remove loose debris without damaging the anchor or enlarging its recess. Verify that concrete has reached the specified lifting strength using the required test records. Appearance proves little. A clean recess can look reassuring, but visual checks alone cannot establish lifting capacity. Record defects and hold the affected element until an authorized assessment determines the next step.

Before lifting, confirm that the clutch matches the anchor system and locks fully into position. Check clutch wear against the supplier’s limits. Account for element weight, sling angles, load distribution, and any additional forces identified in the lifting plan. Never assume every anchor carries an equal share. During the initial controlled lift, watch for unexpected tilt or movement from a safe position. Keep people outside the exclusion zone and never beneath suspended concrete.

Precast Concrete Lifting Anchors in China: Installation, Inspection, and Safe Use

Element self-weight is a starting point for planning a precast lift. This chart shows calculated static weights for five illustrative volumes of normal-weight reinforced concrete, using a nominal unit weight of 25 kN/m³.

Calculated element weights: 0.5 m³ = 12.5 kN; 1.0 m³ = 25.0 kN; 1.5 m³ = 37.5 kN; 2.0 m³ = 50.0 kN; 2.5 m³ = 62.5 kN.

Calculation: Static element weight (kN) = concrete volume (m³) × 25 kN/m³. These values are calculated examples, not measured product data or lifting-anchor capacities. Actual concrete density and all other lifted components must be considered for a specific element.

Installation and inspection: Verify the specified anchor type, embedment, position, edge distances, and reinforcement before casting. Before lifting, confirm that the concrete has reached the specified lifting strength, inspect the anchor recess and surrounding concrete for damage, and check that the compatible lifting clutch engages correctly.

Safe use: Anchor selection requires an engineered lifting assessment that accounts for sling angles, dynamic effects, load distribution, and formwork adhesion where applicable. Dividing the element weight by the number of anchors alone does not establish a safe working load. Follow the approved lifting design, applicable project requirements in China, and the anchor system’s installation and operating instructions.

Data basis: EN 1991-1-1, Annex A, Table A.1 gives a nominal unit weight of 24 kN/m³ for normal-weight concrete, increased by 1 kN/m³ for a normal percentage of reinforcement. The resulting 25 kN/m³ is used here solely as a transparent calculation assumption; it does not establish compliance with Chinese project requirements.